
Cabinets & storage
Cabinets designed for your layout, including islands, pantries and practical drawer storage.
Evo Cabinets · Kitchen Renovations
From the first measurements to the final installation, we plan every part of your kitchen around your home. That includes the design, cabinets, countertops, flooring and finishing.
Review the scope and quotation before production.

What we handle
Choose the services your renovation needs. We plan the design, materials and installation as one coordinated project.
Cabinets designed for your layout, including islands, pantries and practical drawer storage.
Choose a surface that suits your kitchen and how you use it. We coordinate measurement, supply and installation.
Choose tile that works with your cabinets and countertops. We take care of the backsplash installation.
From removing the old flooring to preparing the subfloor and installing the new flooring, we help complete the look from the ground up.
We coordinate sink and appliance connections, lighting, and any plumbing or electrical changes required for the approved layout.
Old kitchen removal, wall repairs, painting, trim, ventilation, appliance coordination and cleanup.
Your quotation sets out the work, materials and installation included in your project.
Planning around your budget
We discuss the parts of the renovation that matter most to you, compare cabinet and countertop options, and set out the agreed work in your quotation. You can review the scope, materials and schedule before production begins.

 2D layout3D visualisation
Designed around how you live
Before we design anything, we measure your space and ask how you use your kitchen. Then we build the layout around your routine.
How it works
You review the layout, materials, quotation and schedule before work begins.
Show us your kitchen and tell us what works, what does not and what you want to change. We discuss your priorities, budget and project scope.
We visit your home, take dimensions and understand the existing layout, appliances and renovation needs.
We plan your kitchen layout, cabinet arrangement and storage around your space and requirements.
Discuss door styles, finishes, hardware, countertops, backsplash and flooring to bring the design together.
Confirm the design, scope, quotation and schedule. Once approved, we move your cabinets into production.
Once the plan is approved, we coordinate the renovation and installation. When the work is done, we walk through the kitchen with you and take care of any final details.
You do not need to have everything planned before you call.We can start with your ideas, your space and what you want to change.
Book NowFind your direction
Use these kitchens to identify the layouts, colours and finishes you like. We can adapt those ideas to your space.
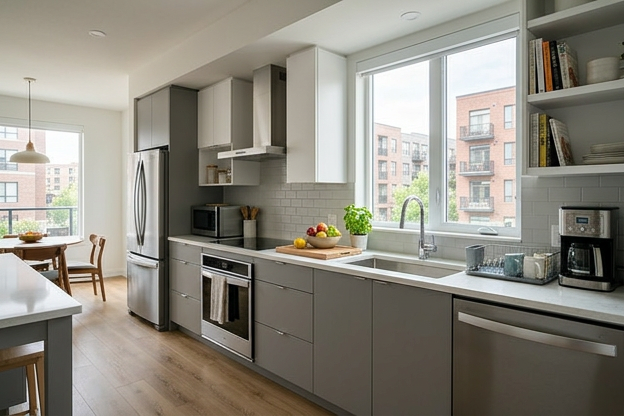
Neutral cabinetry, generous countertops and practical storage.
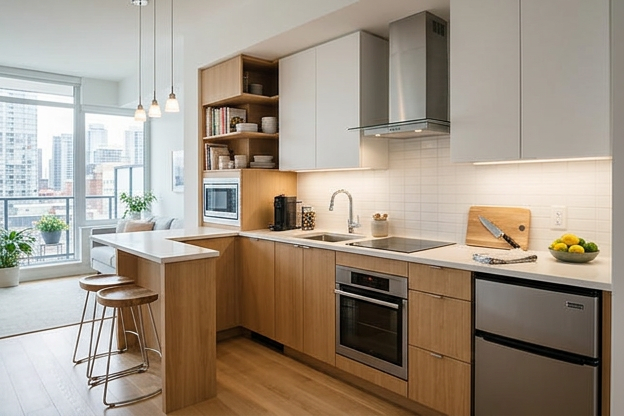
Warm finishes and a layout that makes every corner count.
Before you begin
Have questions about your kitchen? We can go through the details before you decide.
Book NowYes. Your initial home consultation and measurements are free. We discuss your kitchen, ideas and renovation requirements before developing the proposed design and quotation.
Yes. In addition to cabinet design, production and installation, we offer countertops, backsplash, flooring, removal, plumbing and electrical coordination, and finishing. The work included in your kitchen is set out in your quotation.
No. You can bring ideas or inspiration if you have them. We discuss cabinet styles, finishes, surfaces and other materials as part of the design process.
Yes. We can work with your existing arrangement or explore a different layout. During the visit, we review the space, appliance positions and changes your project would need.
Timelines vary by project scope and material availability. During the design stage, we provide an estimated production date, installation schedule and expected kitchen downtime before you approve the project.
You review the design, materials, scope of work, quotation and schedule. We move into production once the project details have been finalised and approved.
Your home consultation
Tell us what works, what does not and what you have in mind. We take the measurements, discuss your priorities and help you plan the next steps.
Call Evo Cabinets to choose a time for us to visit your home and discuss your kitchen.